
Insulation Calculator
Batts and packages of insulation for a stud wall, by stud spacing.
Quick answer
- Formula: Cavities = ceil(Wall length (in) ÷ stud spacing); Batts = Cavities × ceil(Height (in) ÷ 48); Packages = ceil(Wall area ÷ coverage per package)
- Worked example — Wall area: 160 sq ft (full example below).
Insulation Calculator
| Wall area | 160 sq ft |
| Stud cavities | 15 |
| Batts needed (48 in pre-cut) | 30 |
| Packages needed (by coverage) | 2 |
A 20 × 8 ft wall is 160 sq ft with 15 stud cavities at 16 in spacing. Two 48 in batts per cavity means 30 batts, and at 100 sq ft of coverage per package you need 2 packages.
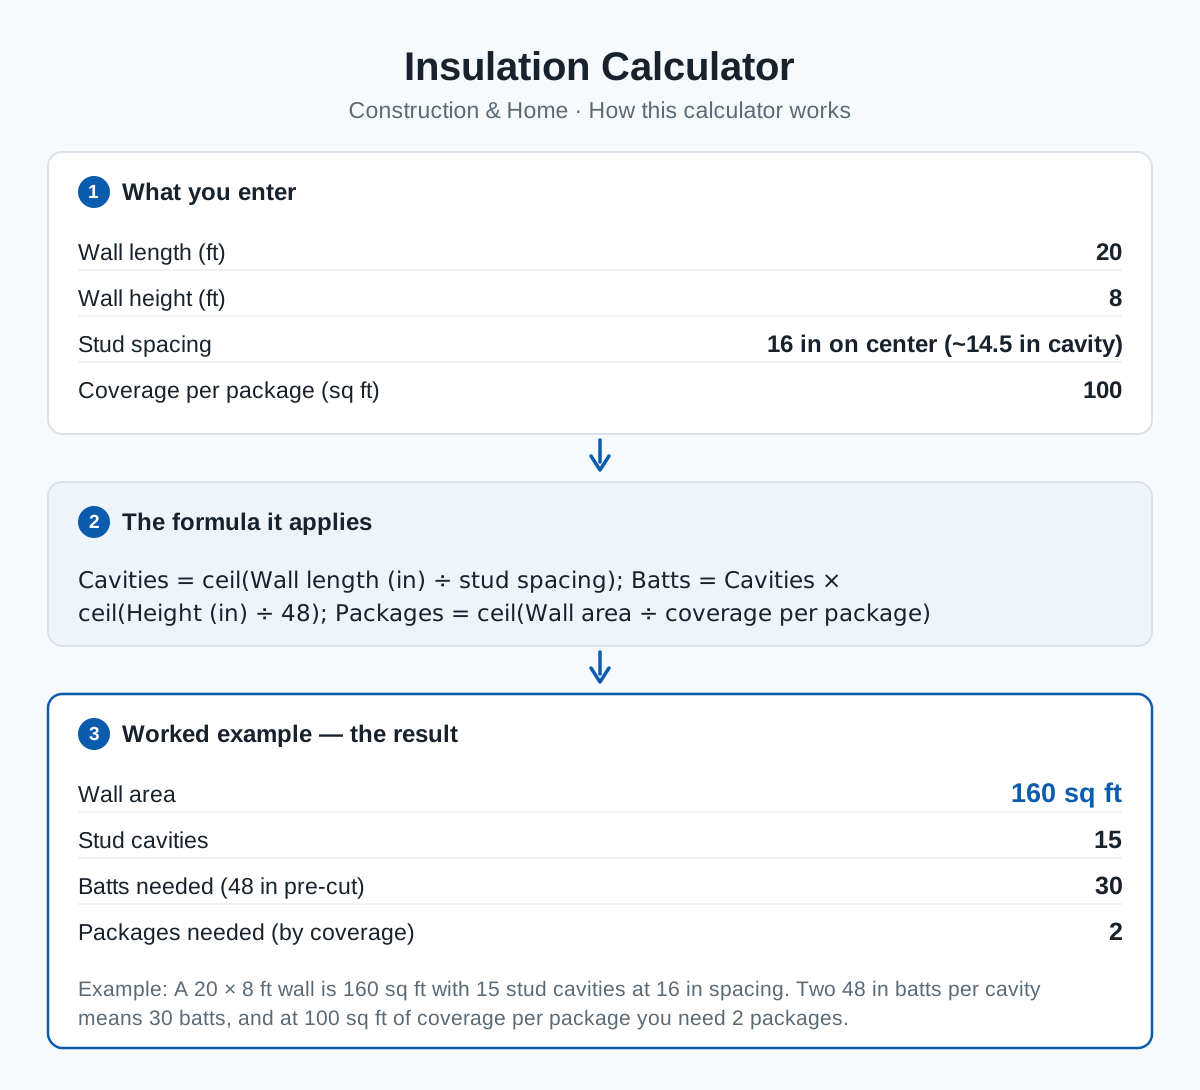
Enter the wall length and height and your stud spacing (16 or 24 inches on center) to get the wall area, the number of stud cavities to fill, and the batt count — based on standard 48-inch pre-cut batts, so two batts stack in an 8 ft wall. Packages are estimated from the wall area and the coverage printed on the insulation package (100 sq ft per package is a common default; check your product).
Batts are made to friction-fit the cavity: about 15 in wide for 16-inch spacing (the clear cavity is ~14.5 in) and about 23 in wide for 24-inch spacing. Match the batt thickness to your stud depth and climate zone R-value requirement — R-13/R-15 for 2×4 walls and R-19/R-21 for 2×6 walls are the common residential choices; your energy code sets the minimum for your area.
The formula
Worked example
A 20 × 8 ft wall is 160 sq ft with 15 stud cavities at 16 in spacing. Two 48 in batts per cavity means 30 batts, and at 100 sq ft of coverage per package you need 2 packages.
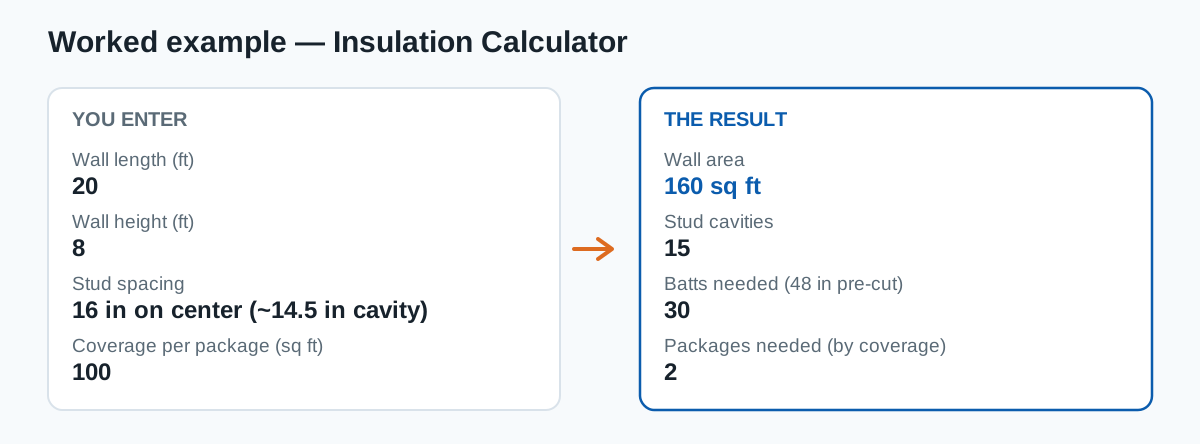
The example is pre-loaded in the result panel — press Calculate with your own numbers to replace it.
Frequently asked questions
What R-value do I need?
It is set by your climate zone and local energy code: typical minimums run from R-13 wall insulation in warm zones to R-20 or R-13+5 continuous in cold zones. The R-value does not change the batt count — only which product you buy.
Batts or rolls — which should I buy?
Pre-cut batts are faster in standard 8–9 ft walls with regular spacing; rolls are better for long unobstructed runs and odd heights because you cut exact lengths. Either way, buy by the package coverage printed on the label.
Should I subtract windows and doors?
For batt counts, roughly: each window or door removes about one cavity from the run. The package estimate based on gross area builds in a small surplus that usually covers headers and sills, which still get insulated.
Category: Construction & Home calculators
Sources & methodology
This calculator applies the formula shown on this page exactly as written, using the standard definitions for its inputs. Results are computed from the values you enter — no data is stored — and are rounded only for display.
Content last reviewed by CalcHub Editorial.
Embed this calculator on your site
Free to use with attribution — paste the snippet below and the calculator appears on your page, with a link back to CalcHub.
Related calculators
Drywall Calculator
Sheetrock sheets needed for walls and ceiling in 4×8 or 4×12 sheets.
Paint Calculator
Gallons and liters of paint for a room, minus doors and windows, per coat.
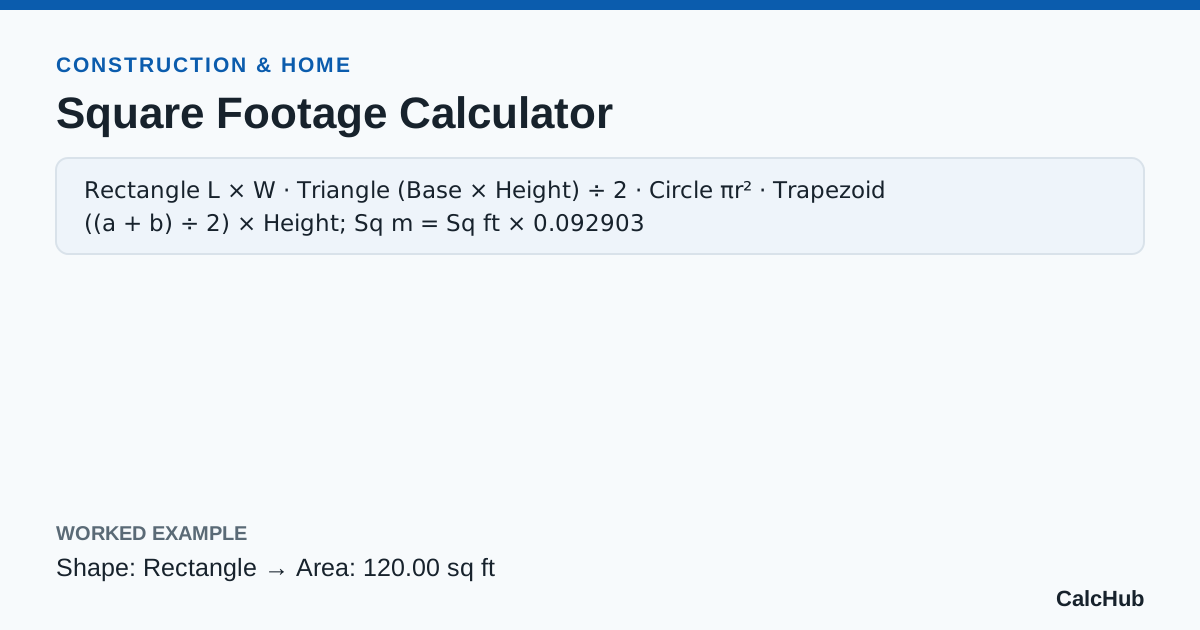
Square Footage Calculator
Area in square feet and square meters for rectangles, triangles, circles and trapezoids.
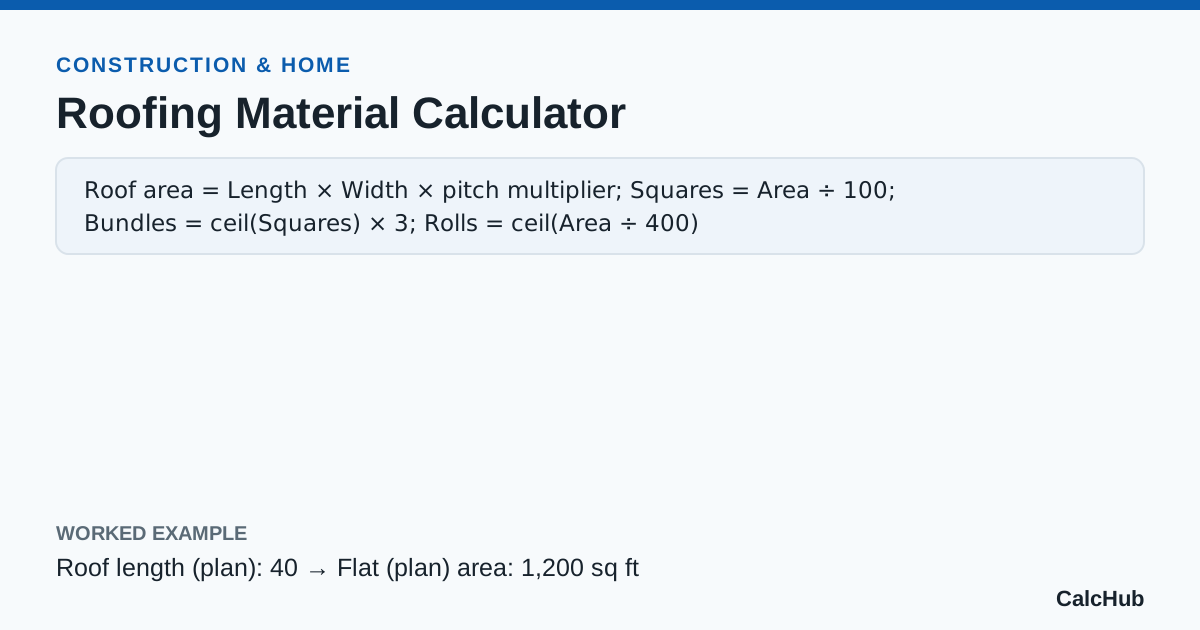
Roofing Material Calculator
Roof area, squares, shingle bundles and underlayment rolls for a roof.